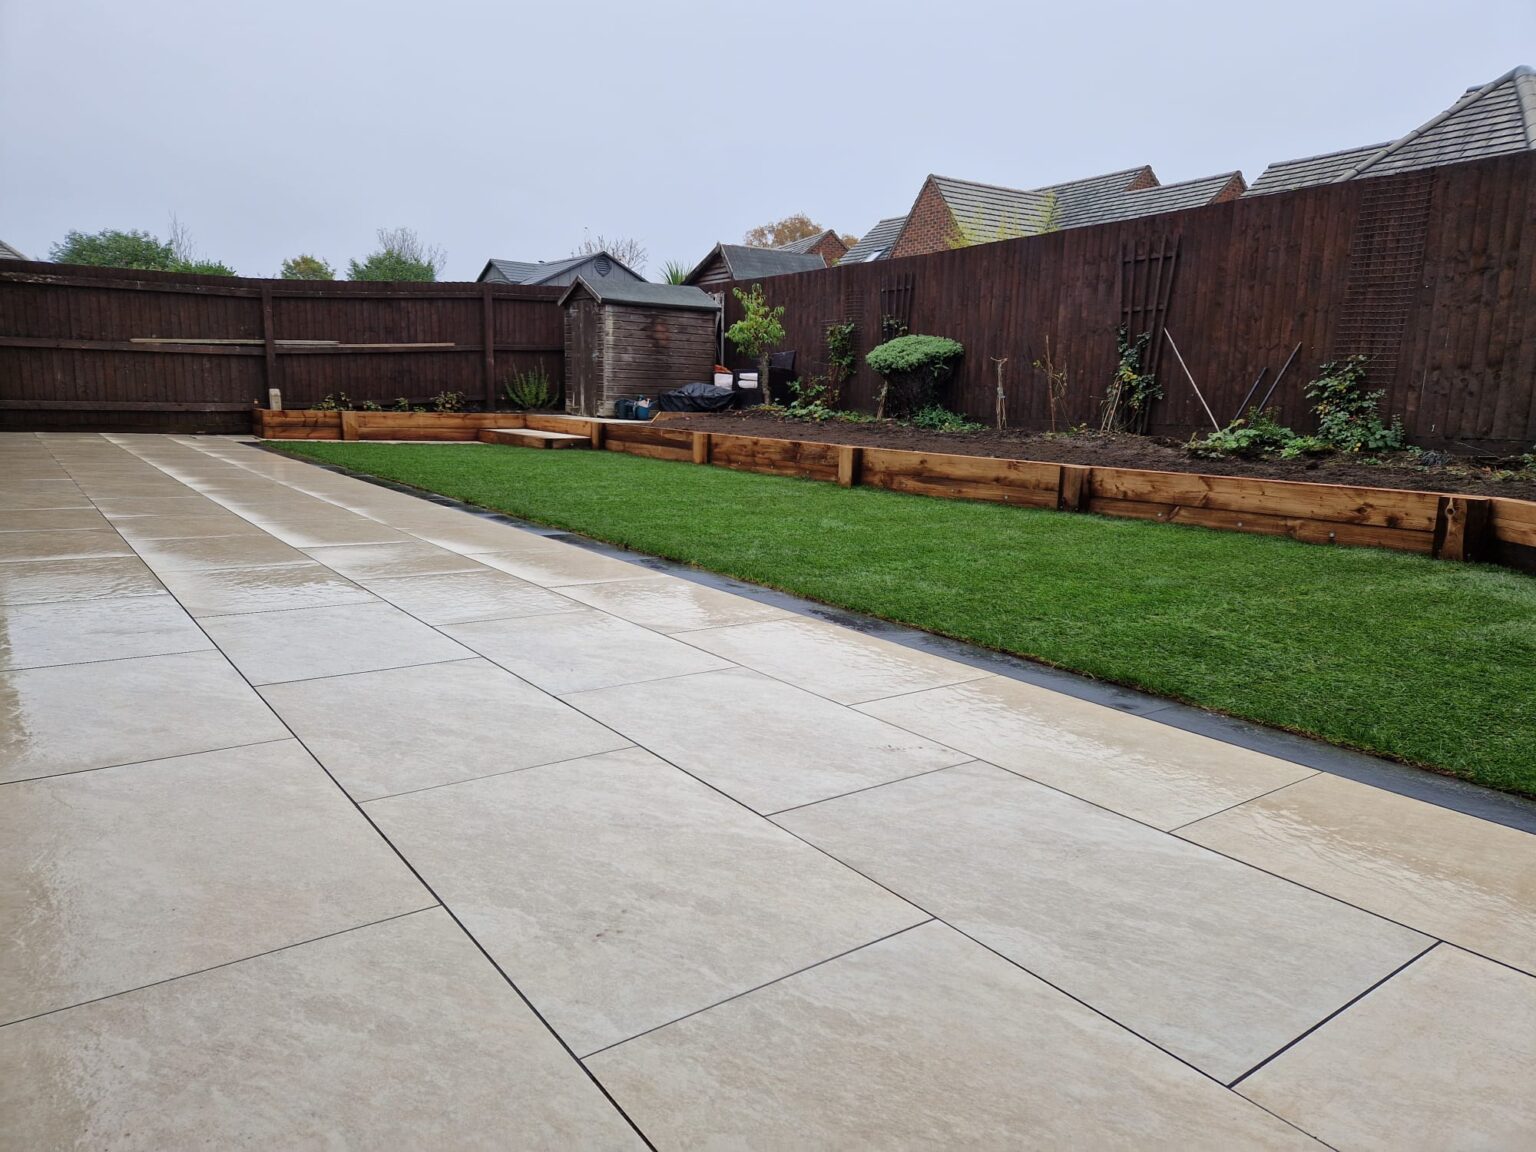
Before You Commit To A Layout
Where The Water Goes Decides What You Can Lay
Surface water is the rule that actually bites on paving work in England, and it is the one most quotes stay quiet about. The short version: a hard surface has to have somewhere legitimate to send its rainwater, and in some positions on a property adding one needs planning permission. None of this is difficult, but it is much cheaper to design for at the quoting stage than to retrofit once the slabs are down.
Everything below depends on your particular property, so treat it as the set of questions worth asking rather than a verdict on your garden. We check them on site before we price the work.
The five square metre rule at the front
Since October 2008, laying more than five square metres of impermeable hard surface between the principal elevation of a house and the highway has needed planning permission in England, unless the surface water is directed to a permeable or porous area inside the property boundary. A rear patio is normally well outside this. A front garden seating area, a widened path to a front door or a paved bin store can sit squarely inside it. If your project touches the front of the house, we work out whether it falls under the exemption before we quote, and design the outfall so that it does where we can.
Building Regulations Part H and the discharge order
Approved Document H sets an order of preference for rainwater. Soak it into the ground first, by soakaway or other infiltration; if that is not reasonably practicable, take it to a watercourse; only after that to a sewer. Discharging new surface water into a foul sewer is the option of last resort and needs agreement. On the clay and made ground common across parts of Birmingham, infiltration is not always viable, which is why we dig a trial hole rather than assume.
Soakaways, distances and sizing
Where infiltration does work, a soakaway is normally kept at least five metres away from a building so the discharge does not soften foundations, and it is sized from a percolation test rather than a rule of thumb. BRE Digest 365 is the standard method. If your plot is tight, or the water table sits high, a soakaway may not be the answer at all, and a channel drain to an existing surface water gully will usually be the better route.
Levels, the damp proof course and your neighbours
Paving against the house is kept at least 150mm below the damp proof course, with a fall running away from the wall, so rain is not bridging into the brickwork. Where a patio raises ground level near a boundary, or where we have to excavate close to a neighbouring wall or foundation, the Party Wall etc. Act 1996 may apply and notice may be needed. If your garden is terraced or your property sits on a slope, this is worth raising with us early.
This is general guidance on the rules that commonly apply in England, not advice on your specific address. Where a project looks like it needs a planning check, a soakaway design or a Party Wall notice, we will say so before we start rather than after.


What Else We Do
Our Services
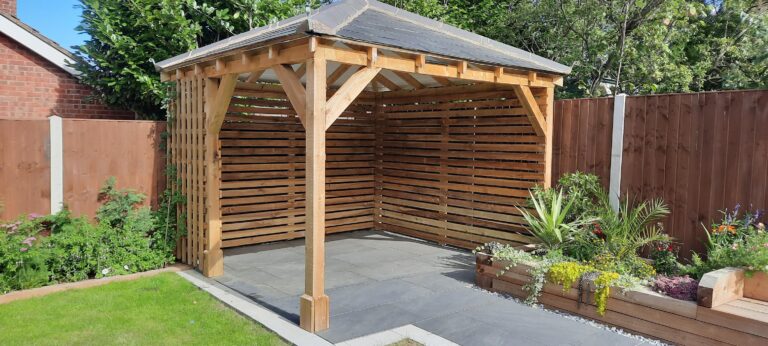 Garden Design & LandscapingFull garden makeovers that set levels, drainage and planting out as one plan rather than piecemeal.View service
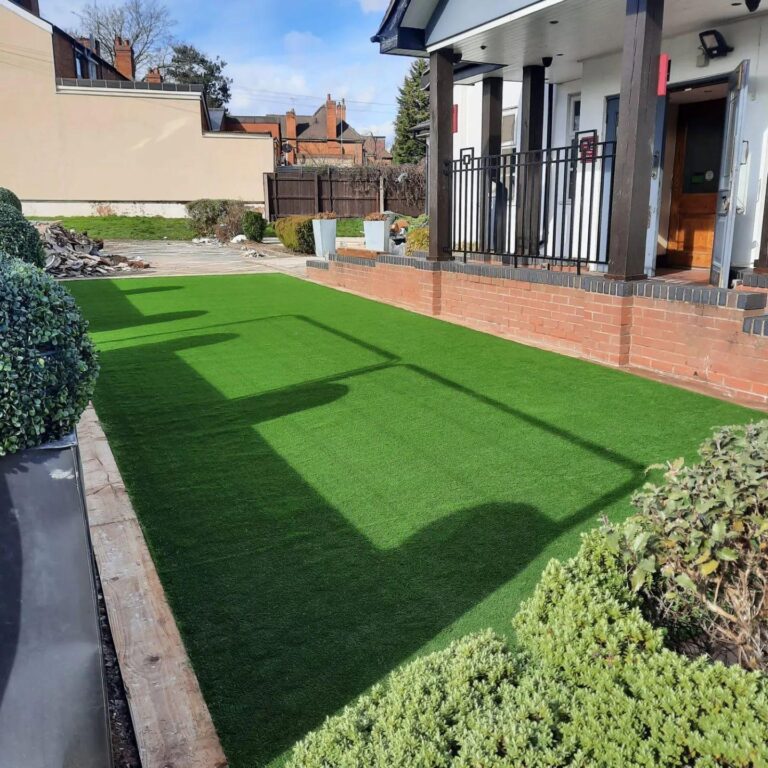 Turfing & Artificial GrassNatural turf and artificial grass laid over a free draining base so the surface stays usable.View service
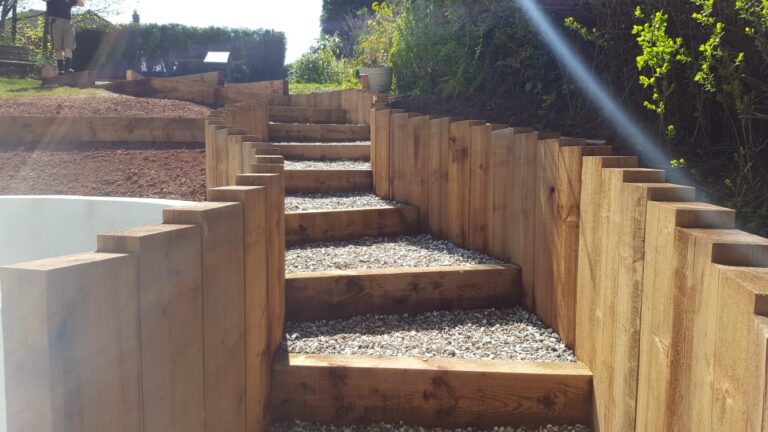 Garden Walls & BrickworkRetaining walls, sleeper terraces, steps and brick edging built to hold ground and shed water.View service
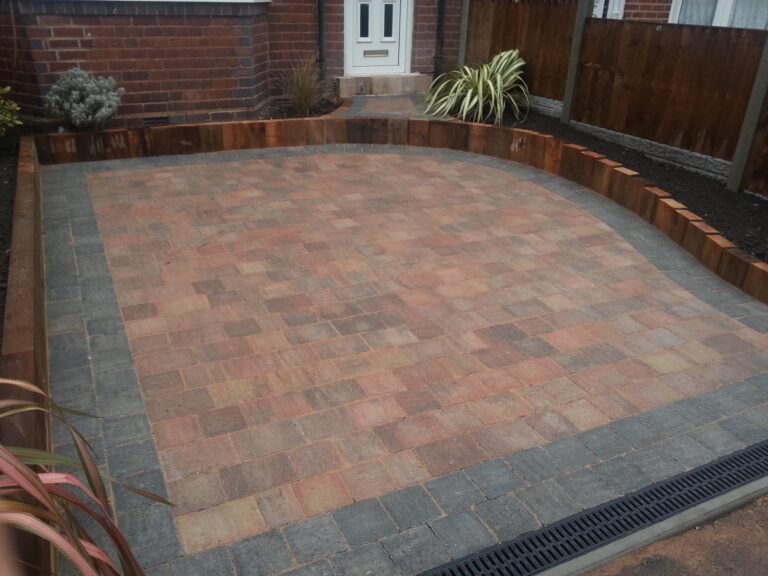 Drainage & GroundworksChannel drains, soakaways, sub-bases and level changes: the part of the job nobody sees.View service
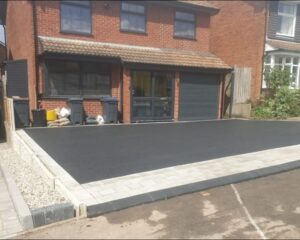 Driveways & SurfacingBlock paving, tarmac, gravel and resin bound driveways installed across Birmingham.View service
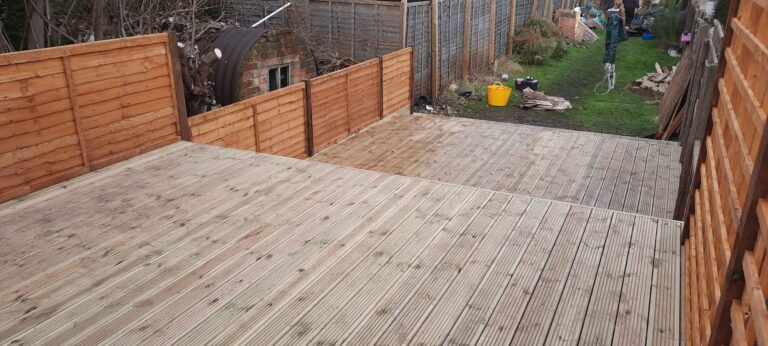 Fencing & DeckingClose board and panel fencing, gates and timber decking built to last a Birmingham winter.View service