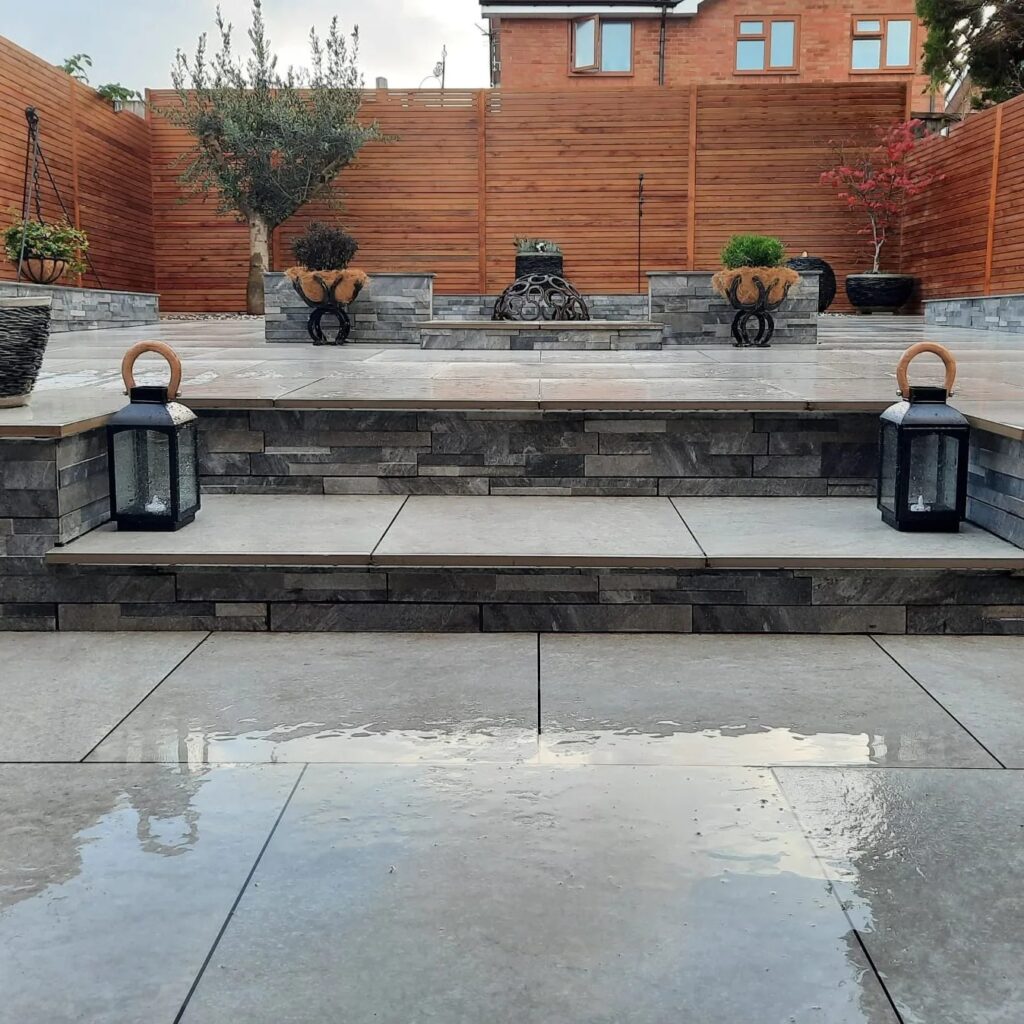
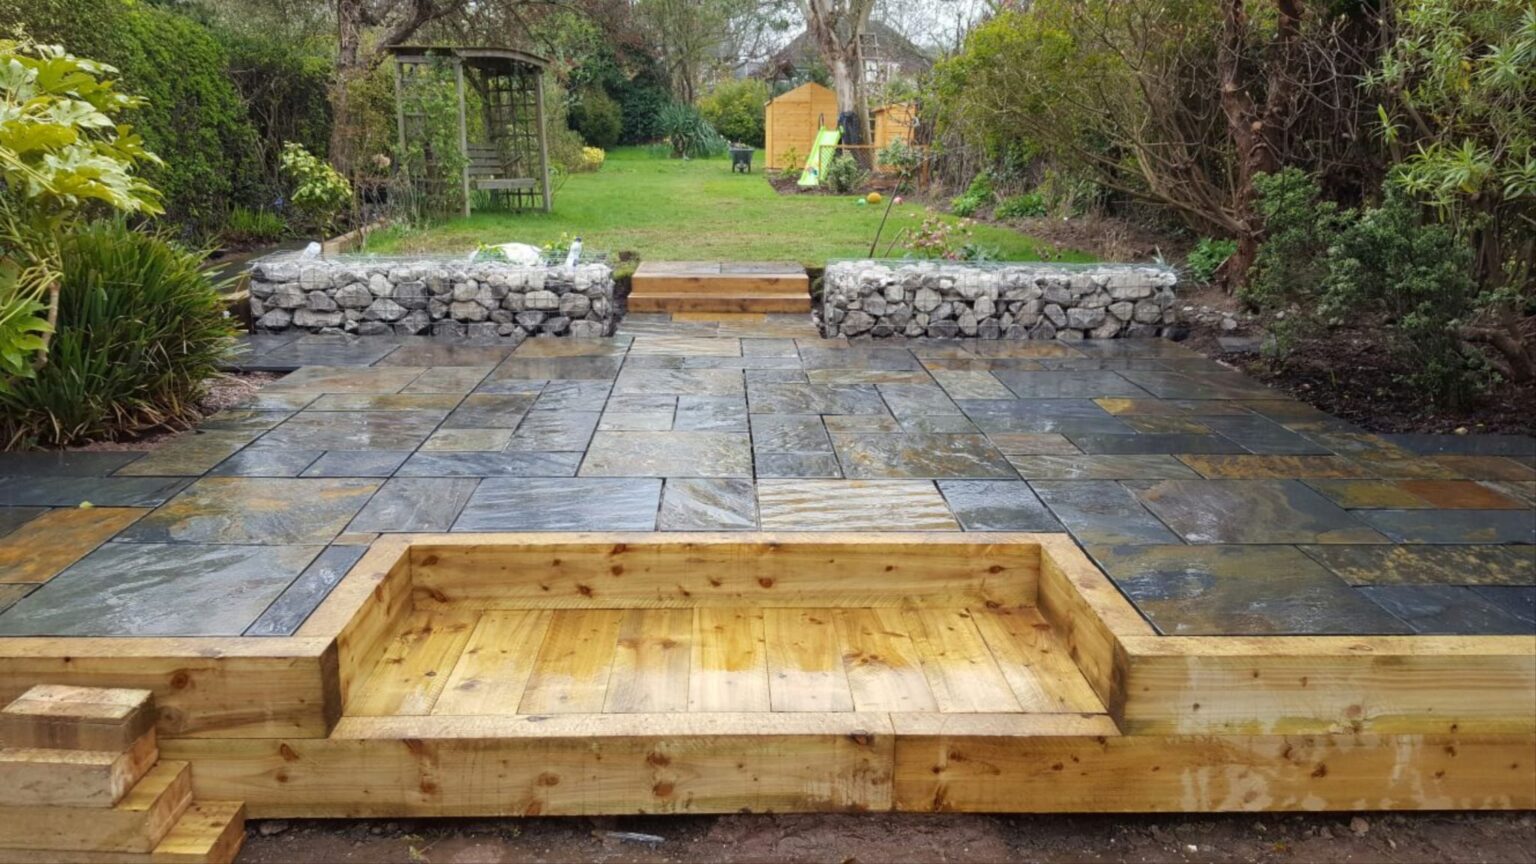
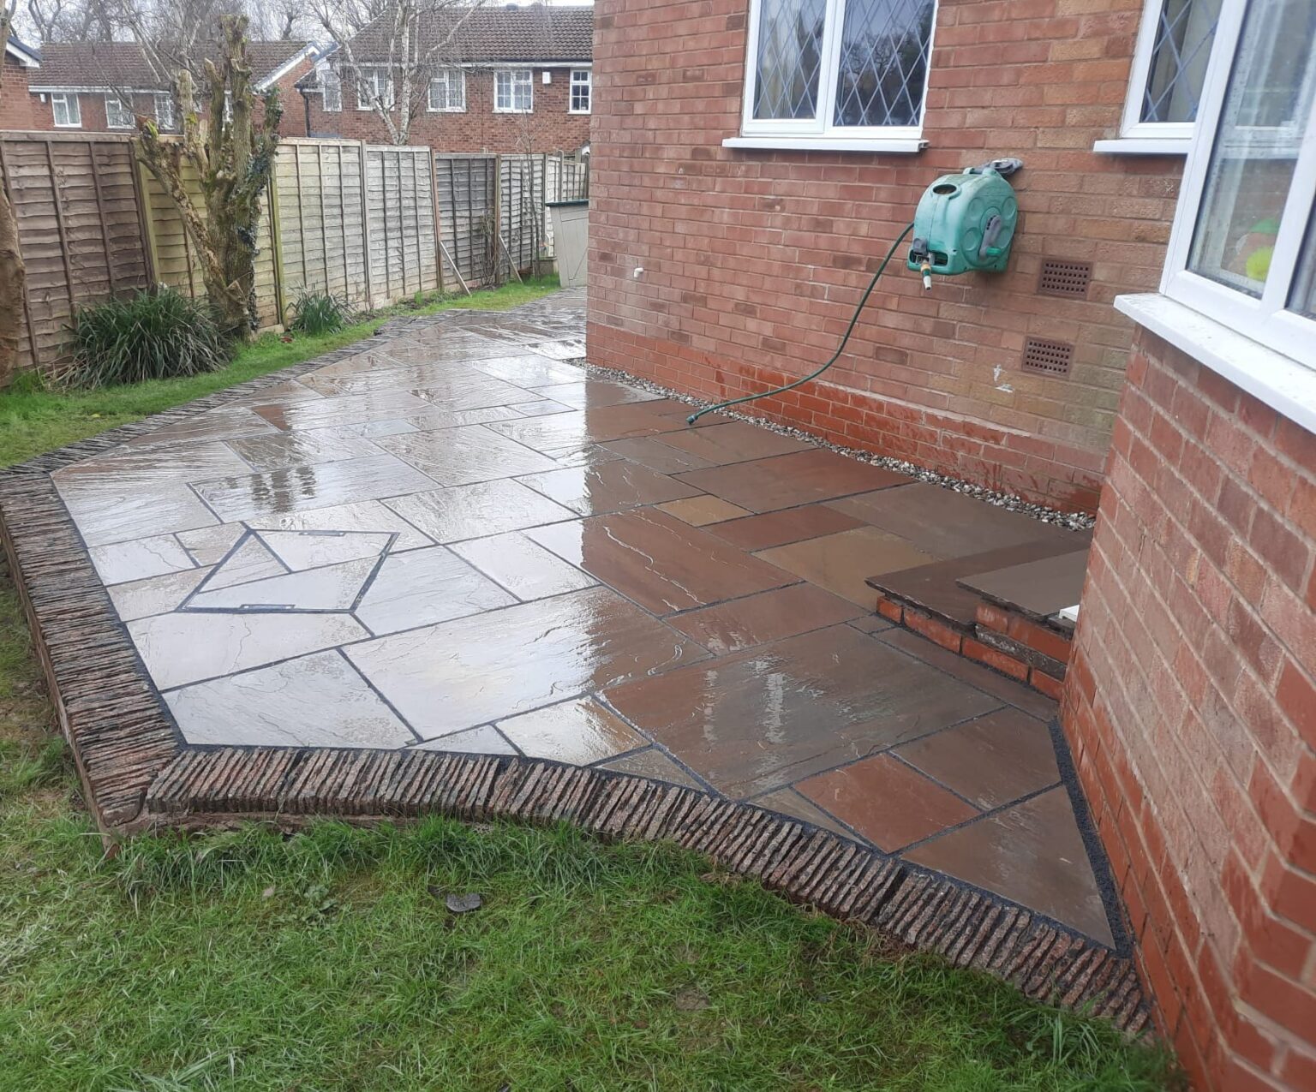
Walls, Steps & Terracing

Garden Walls & Brickwork in Birmingham

Retaining walls, timber sleeper terraces, freestanding brickwork and steps built across Birmingham and the West Midlands. A wall that holds ground is a structure, so we start behind it and work forwards to the face.

Every Wall Is Doing One Of Two Jobs

Ask what a garden wall is for and there are only two answers. Either it stands on its own, marking a boundary or screening a bin store, carrying nothing but its own weight and whatever the wind puts on it. Or it is holding several tonnes of wet ground back from somewhere you want to stand. From the front the two can look identical. Behind, they are completely different jobs, and confusing them is why so many Birmingham gardens end up with a lean in the brickwork and a step that has dropped at one end. The first question on site is always which of the two we are actually being asked for.

We price and build them as separate problems. A freestanding wall gets a foundation sized for its height and for the ground under it, movement joints where the run is long enough to need them, a damp proof course near the base and a coping that throws water clear of the face. A retaining structure gets a free draining zone behind it, a geotextile so soil fines do not clog that zone, weep holes or a drain run to let water out at the bottom, and a base worked out from what is actually being held back. With over 20 years of experience in hard landscaping across Birmingham we build in facing and reclaimed brick, concrete block, natural stone and treated timber sleepers, with the steps, piers, copings and edging that go with them.

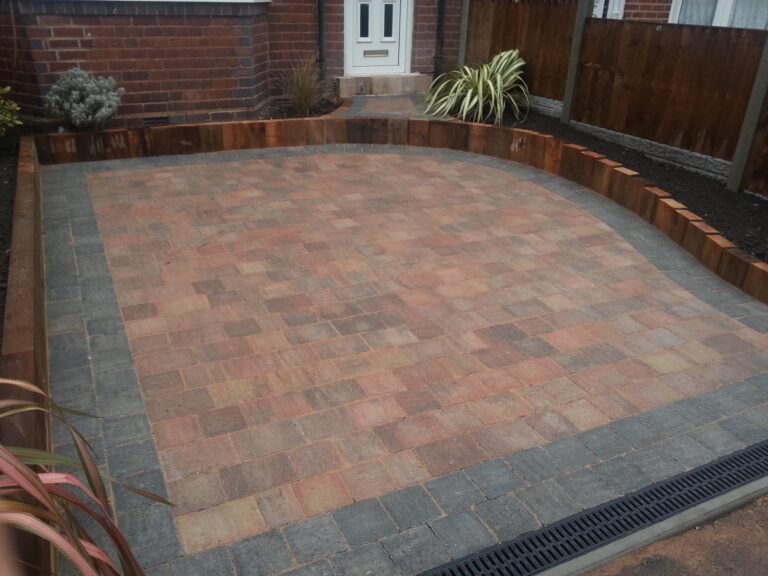
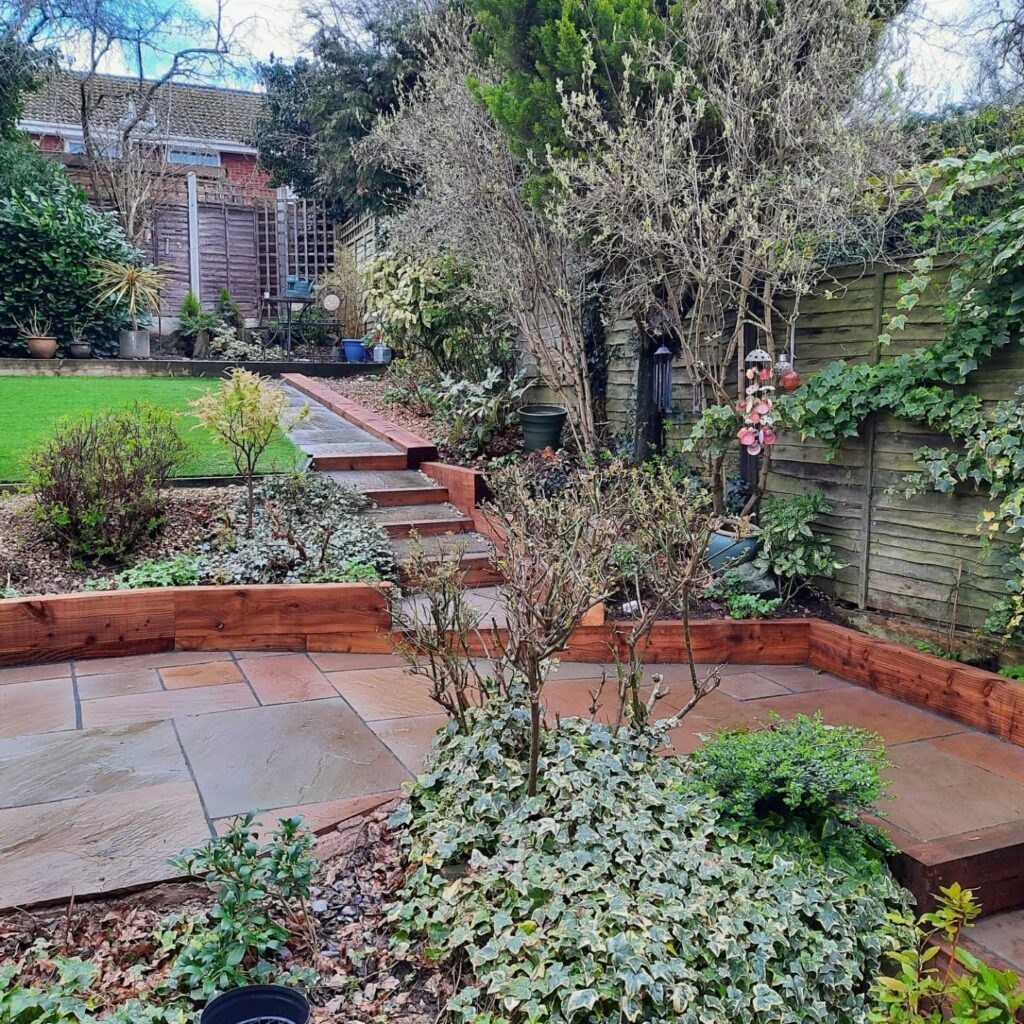
Brick raised beds and a garden path built by Rea Valley Landscapes in Birmingham
Built To Hold Ground
Retaining Walls

Block, brick or stone walls built to hold a change of level, drained from behind and founded on firm ground.

Timber Sleeper Terraces

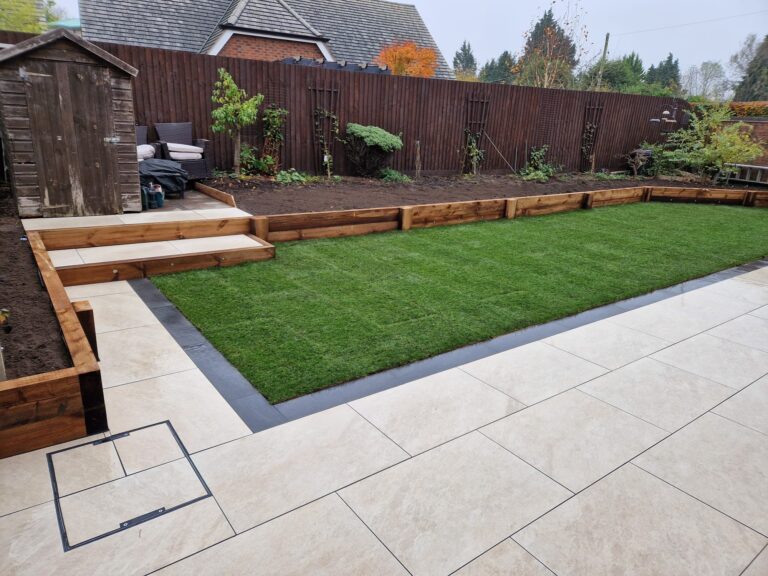
Treated sleepers laid and pinned in courses to hold a slope back and turn a bank into flat, usable garden.

Freestanding Garden Walls

Boundary and screen walls in facing or reclaimed brick, with piers, movement joints and a coping that sheds water.

Steps & Level Changes

Brick, stone or sleeper steps set to an even rise, so a terraced garden is walked rather than picked across.

Edging & Raised Beds

Soldier courses, setts and brick raised beds that hold planting and soil back off the paving.

Repairs & Rebuilds

Leaning, cracked or bulging walls taken down, the cause dealt with, then rebuilt to match what is already there.

A Leaning Wall Was Wrong Before It Was Built

Walls very rarely fail because of the bricklaying. They fail because water got trapped behind them and nobody gave it a way out, or because the footing was dug to whatever depth the bucket happened to reach. Saturated ground pushes far harder than dry ground, and that push does not ease off over a wet Birmingham winter, it builds. Weep holes, a clean stone drainage zone, a geotextile so the fines do not blind it, and a base taken down to material that will actually carry the load are the cheap parts of the job. Rebuilding a bulged wall in five years is the expensive part.

Permission, Notice, Ownership

Not Every Wall Can Go Where You Want It

Three separate things decide whether a wall can be built where you would like it, and none of them are about bricklaying. Planning rules cap how tall a boundary structure can be before permission is needed. The Party Wall etc. Act sets out what has to be put in writing to a neighbour before you build on the line or dig near their side. And the deeds decide whose wall it is in the first place. All three are far cheaper to settle now than once the footings are in.

Which of them bite comes down to your boundary, your levels and what your title actually says, so read the below as the questions we work through on site rather than a verdict on your garden.

Two metres, or one metre by the road

Under permitted development in England a gate, fence, wall or other means of enclosure can generally go up to two metres without planning permission, but that falls to one metre where the structure adjoins a highway used by vehicles, or a footpath running alongside one. The catch on a sloping plot is how the height is counted: where the ground sits at different levels either side, it is generally taken from the higher side. That is what quietly catches out retaining walls, because a wall reading as knee height from the terrace behind it can be well over the limit measured from the garden below. A listed building, a conservation area or an Article 4 direction can remove those permitted development rights entirely, in which case the caps are not the question at all.

The Party Wall etc. Act 1996

Two separate triggers matter here. Building a new wall astride the boundary, or right up to the line of junction on your own land, brings the Party Wall etc. Act 1996 into play and a line of junction notice goes to the adjoining owner before anything starts. Separately, excavating within three metres of a neighbour's building or structure and going below the level of its foundations needs an adjacent excavation notice, and that distance extends to six metres where the dig cuts a line drawn down at forty five degrees from the bottom of their foundation. A notice period has to run before work begins. This is a civil duty owed to the neighbour, entirely separate from planning, and it applies whether or not permission is needed.

When a garden feature becomes a structure

A retaining wall is not simply holding soil, it is resisting a sideways push, and that push grows quickly with retained height. Anything loading the ground above adds to it: a driveway, a parked car, a shed, a summer house or more slope running up behind. At modest retained heights on firm, well drained ground, sound construction on a proper footing usually covers it. Above that, or under any surcharge at all, the wall wants calculating rather than judging by eye, and BS 8002 is the code of practice for earth retaining structures. Building Regulations come into it where a retaining structure supports, abuts or could affect the stability of a building. Drainage behind the wall is part of the structure, not an optional extra: water with no way out adds pressure nobody designed for.

Whose wall is it, actually

Before anything is knocked down or built against, it is worth knowing what the deeds say. A boundary drawn on a Land Registry title plan is a general boundary rather than a surveyed line, so it shows roughly where the division runs and no more. A T mark on a plan points into the land of the owner responsible for maintaining that boundary, and two Ts joined into an H usually signals a shared one. A wall you have always taken to be yours can turn out to be the neighbour's or jointly owned, and demolishing someone else's wall is a dispute you do not want to start. The title register, or your solicitor reading it, is the source of truth here, not an assumption based on which side the piers face.

Written as a general guide to rules that commonly apply in England, not advice about your particular boundary. Anything needing a planning check, a party wall notice or a look at the title, we raise before the digger turns up.

Why Trust Us With A Structural Wall

Retaining work sits between landscaping and groundworks, and it goes wrong when a crew treats it as decoration with soil behind it. We dig the footing, drain the back and build the face as one job, with the same people on all three, so nothing that matters gets buried by somebody who did not know it mattered. We would rather talk about what is behind a wall than the bond on the front.

20+ Years On The Trowel

Two decades of retaining walls, sleeper terraces, steps and brickwork across Birmingham gardens.

Drained From Behind

Free draining backfill, a geotextile and weep holes or a drain run on anything that retains ground.

Footings To Firm Ground

Dug down to material that will carry the load, not to the depth the bucket happened to stop at.

Brickwork That Matches

Bond, mortar colour and joint finish chosen to sit with the house rather than argue with it.

What Our Clients Say

Posted on Google Google
James Smith profile picture
James Smith
Google star 1Google star 2Google star 3Google star 4Google star 5Trustindex verifies that the original source of the review is Google.
Great job from Joel, quick turnaround from quote to completion. I would highly recommend.
Posted on Google Google
elaine burke-nixon profile picture
elaine burke-nixon
Google star 1Google star 2Google star 3Google star 4Google star 5Trustindex verifies that the original source of the review is Google.
Absolutely excellent service from Joel and team at Rea Valley Landscapes. Fence looks amazing and was completed in super quick time as well as clean and tidy throughout and excellent price. Brilliant communication from start to finish. We will be sure to use them again. Thank you for the excellent service guys. Can’t recommend them highly enough
Posted on Google Google
sue white profile picture
sue white
Google star 1Google star 2Google star 3Google star 4Google star 5Trustindex verifies that the original source of the review is Google.
Joel and his team have just completed transforming our back garden.We are extremely happy with the end result,it was a great pleasure to have such a great company,so polite nothing was too much trouble even with wanting extra work done,taking pride in their work,would definitely recommend.
Posted on Google Google
Christian Wienkamp profile picture
Christian Wienkamp
Google star 1Google star 2Google star 3Google star 4Google star 5Trustindex verifies that the original source of the review is Google.
Joel and his team are absolutely fantastic. From communication all the way through to delivery, they are genuine, first class and top professionals. Joel rebuilt our garden without hassle and managed to work us around his busy schedule. Can't fault him in any way and will be asking for his help for all future work.
Posted on Google Google
Julie Haynes profile picture
Julie Haynes
Google star 1Google star 2Google star 3Google star 4Google star 5Trustindex verifies that the original source of the review is Google.
Had these chaps landscape in a patio area and pathway which was superbly done. Above and beyond. Extremely professional in their approach as this wasn’t a easy access for the materials to be brought through to the garden area Big thanks to Rea Valley Landscapes and a special thank you to Joel
Posted on Google Google
Deborah Hill profile picture
Deborah Hill
Google star 1Google star 2Google star 3Google star 4Google star 5Trustindex verifies that the original source of the review is Google.
I have used Joel & his team twice for work in my garden, very professional, nothing is too much trouble, communication is great, & very clean & tidy, I would highly recommend Rea Valley Landscapes.
Posted on Google Google
Kathryn Heaney profile picture
Kathryn Heaney
Google star 1Google star 2Google star 3Google star 4Google star 5Trustindex verifies that the original source of the review is Google.
Amazing garden makeover - we're absolutely thrilled. We had a bit of a mud pit where our lawn should be, and after contending with clay soil, poor drainage, and a huge oak tree for years we decided to go for an artificial lawn and a new patio. Our kids now have such a lovely garden to play in. Family business, very professional, and Joel is a real perfectionist. All finished to a high standard and they worked straight through some miserable weather to get the job done on schedule. Couldn't be happier with our new garden! Thanks Joel and Brian!
Posted on Google Google
sarah eden profile picture
sarah eden
Google star 1Google star 2Google star 3Google star 4Google star 5Trustindex verifies that the original source of the review is Google.
Great job, Joel is very nice and friendly. Quick turnaround from quote to job and stuck to the timescales promised. Very organised, clean and tidy on the job. The patio and bedding have been completed to a very high standard. Highly recommend, would definitely use Joel’s business again.
Posted on Google Google
Sarah Kinson profile picture
Sarah Kinson
Google star 1Google star 2Google star 3Google star 4Google star 5Trustindex verifies that the original source of the review is Google.
Great service from Rea Valley Landscapes. The guys were very professional and my new lawn looks amazing as well as the raised beds. So pleased and would highly recommend!
Verified by Trustindex
Trustindex verified badge is the Universal Symbol of Trust. Only the greatest companies can get the verified badge who has a review score above 4.5, based on customer reviews over the past 12 months. Read more
Brick raised beds and a garden path built by Rea Valley Landscapes in Birmingham
Ask About Your Wall

Questions & Answers

In England the usual permitted development limit for a wall, fence or gate is two metres, dropping to one metre where it adjoins a highway used by vehicles or a footpath beside one. The detail that catches people out is the measurement: where ground levels differ either side, the height is generally taken from the higher side, so a low looking retaining wall can measure over from the neighbour's garden.

Those rights can also be restricted by a conservation area, an Article 4 direction or a listed building, so a check with Birmingham City Council is worth it before settling a height.

If the wall is going astride the boundary or right up to the line of junction, yes. The Party Wall etc. Act 1996 requires a line of junction notice to the adjoining owner, and a notice period runs before work can start. A separate notice applies where you are excavating close to their building and going below the level of its foundations.

It is a civil obligation to the neighbour, not a council process, and it applies whether or not planning permission is needed. Usually the neighbour consents and that is the end of it, but it has to be done in writing and in advance.

Almost always water, or the footing, or both. Ground that cannot drain holds water, saturated soil pushes considerably harder than dry soil, and if there are no weep holes and no free draining zone behind the wall that pressure has nowhere to go but into the brickwork. The second cause is a base that never reached firm material, so the wall settles unevenly and opens up at the joints.

Surcharge is the third. A driveway, a parked car or a shed placed on the ground above a wall that was built for nothing but soil will move it eventually.

Sleepers are quicker to build, cost less on a straight run, and suit a terraced garden where the timber sits comfortably with planting. They are pinned or bolted back, and treated softwood has a finite life, so think in decades rather than forever. Blockwork with a brick or stone face costs more and takes longer, but it takes more load, holds a crisp line and can be built to match the house.

The retained height, what sits on the ground above and how long you want it to last usually decide it between them. We will say which we would use and why.

It depends on the ground and on the load, so we dig rather than assume. The footing has to get past topsoil and any made ground onto material that will actually carry the wall, and be deep enough that seasonal ground movement and frost are not working on it. On shrinkable clay, which is common in parts of Birmingham, and particularly where there are trees nearby drawing moisture out, footings need to go deeper than people expect.

A retaining wall is a different calculation again, because the base has to resist sliding and overturning, not just carry weight.

Usually, and it makes more difference than most people expect. We look at the brick type and size, the bond, the mortar colour and the joint profile, because a modern brick in a grey mortar next to a weathered red house with a bucket handle joint will read as new no matter how neatly it is laid.

Where the house brick is no longer made, reclaimed brick is often the closer answer than a new lookalike. If nothing matches convincingly, a deliberate contrast in a complementary brick or a rendered face tends to look better than a near miss.

For a typical domestic run, allow roughly four to ten working days depending on length, height and access. Excavation and the footing take the front of the job, the footing needs time before the wall goes up on it, then the courses, then the drainage layer and backfill behind. Steps, piers, copings and any paving on the terrace add to that.

Access is the biggest variable. A rear garden reached only through the house means barrowing everything in and out, which changes the timescale more than the size of the wall does.

If the wall retains ground, yes, always. Behind the wall goes a zone of clean free draining stone wrapped in a geotextile so soil fines cannot silt it up, with weep holes through the face or a perforated drain at the base taken to somewhere it can discharge. Without that, every wet spell loads the wall with water pressure it was not built to take.

A freestanding wall does not need it, but it does want a damp proof course near the base and a coping that throws water clear, so the brickwork is not permanently wet.

Yes, and cutting steps into a bank is usually tidier than bolting them onto the front of it. The bank is cut back, the sides of the flight are held with retaining cheeks in sleeper, block or brick, and the flight is set out so every rise is the same. Uneven rises are what makes garden steps feel unsafe in the dark.

Where the drop alongside is significant, or the flight is long, it is worth planning a handrail and a slip resistant tread finish in from the start rather than adding one later.

The face is the cheap bit. What moves the price is the retained height, the ground you are founding on, how much excavation and spoil removal is involved, whether the wall needs designing rather than building to standard detail, the drainage behind it, and access to the back garden.

Rather than quote a rate per metre that ignores all of that, we come and look, check the levels and the boundary, and price the footing, the drainage and the brickwork as one written job. Call 07837 577358 or send a photo with a rough length and height.

Get A Price For Your Wall Or Terracing

Send a photo taken from the low side, tell us roughly how much of a level change you are dealing with and what sits on the ground above it. We will come out, check the boundary and what you are founding on, and price the footing, the drainage and the brickwork together in one written quote.