What You Can Actually Build
Permitted Development Sets The Shape Of The Garden
Most of what a garden scheme can and cannot include is settled by planning rules long before a spade goes in, and they bite on the structures, the levels and the boundary rather than on the planting. Permitted development is a set of allowances with limits attached, and it is the limits that shape the design: how tall a garden room can be, how close to a fence it can sit, how high a deck can stand, how high a wall can be built, and what may be done to anything already growing on the plot.
Which of these apply is decided by your property rather than by a general rule: where the boundary actually runs, which elevation faces the highway, whether the house is listed or sits in a conservation area, whether an Article 4 direction covers the street, and whether any tree on or near the plot is protected. Read the below as the list we work through on your site before we draw anything.
Outbuildings, garden rooms and studios
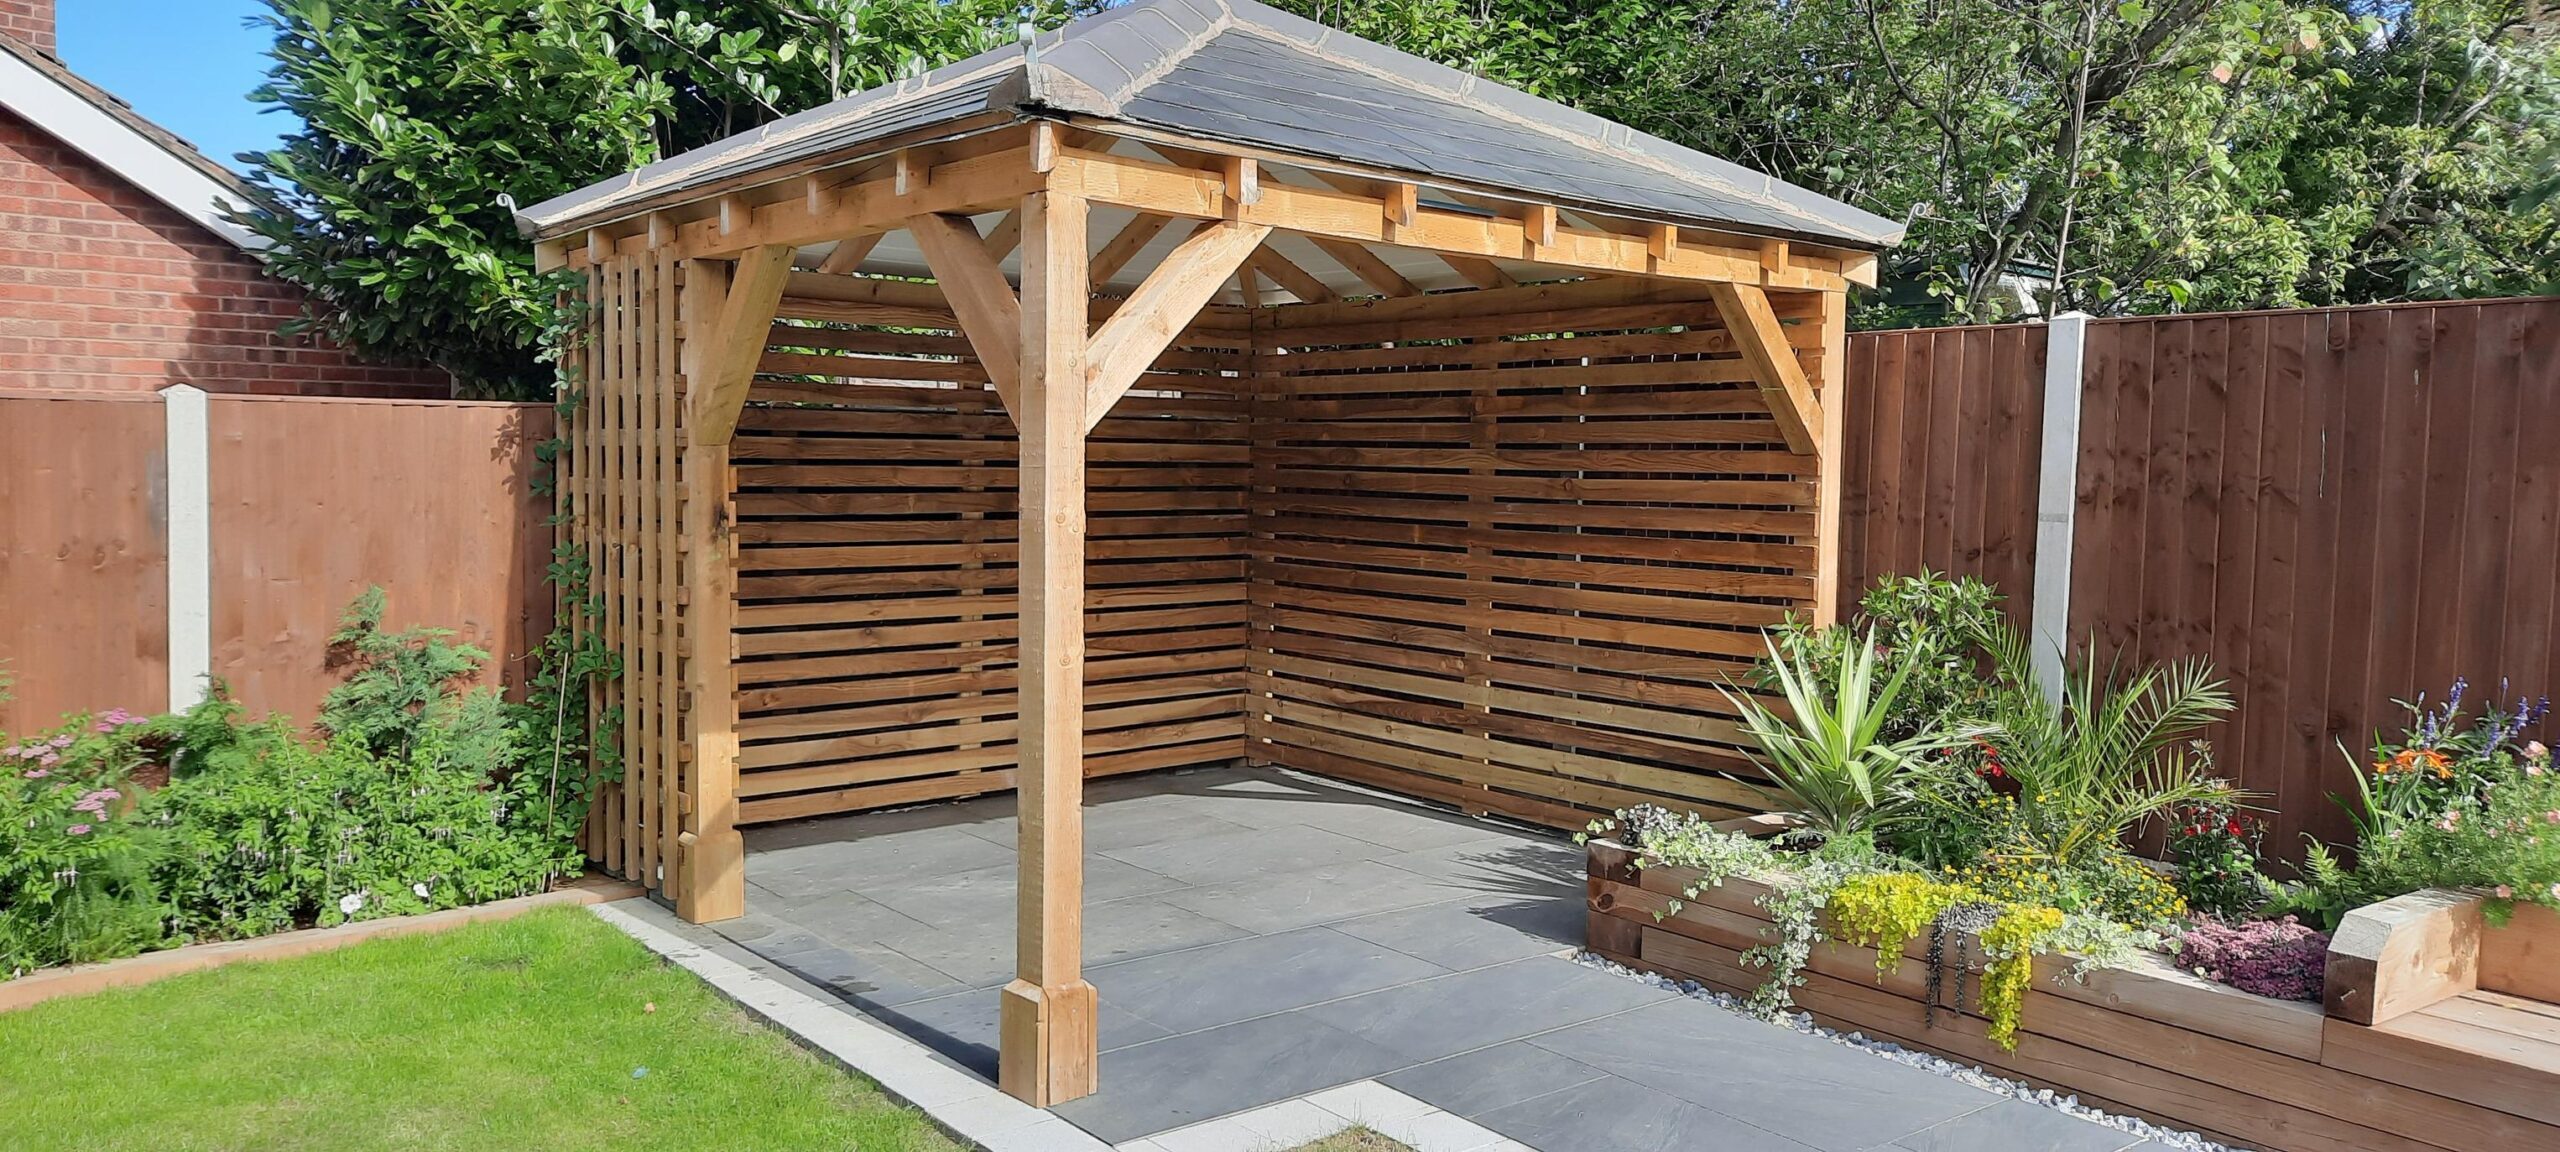
Garden buildings fall under a permitted development class with firm limits. The structure has to be single storey with eaves no higher than 2.5 metres, and an overall height no greater than 4 metres with a dual pitched roof or 3 metres with any other roof. Place it within two metres of a boundary and the whole building is capped at 2.5 metres overall, which is usually what decides where a studio can go. Buildings and other additions together must not cover more than half the land around the original house, and the building has to sit to the rear, not forward of the principal elevation. The use also has to be incidental to enjoying the house: an office, a gym or a store is incidental, a bedroom or a self contained annexe is not.
Raised decks, platforms and terraces
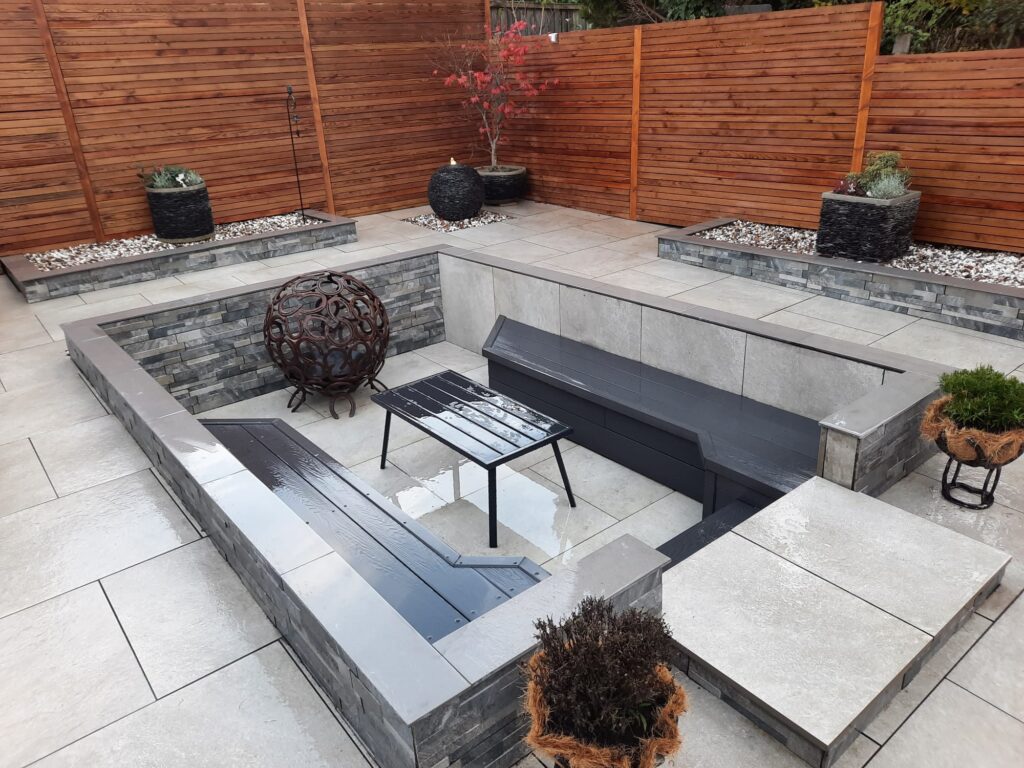
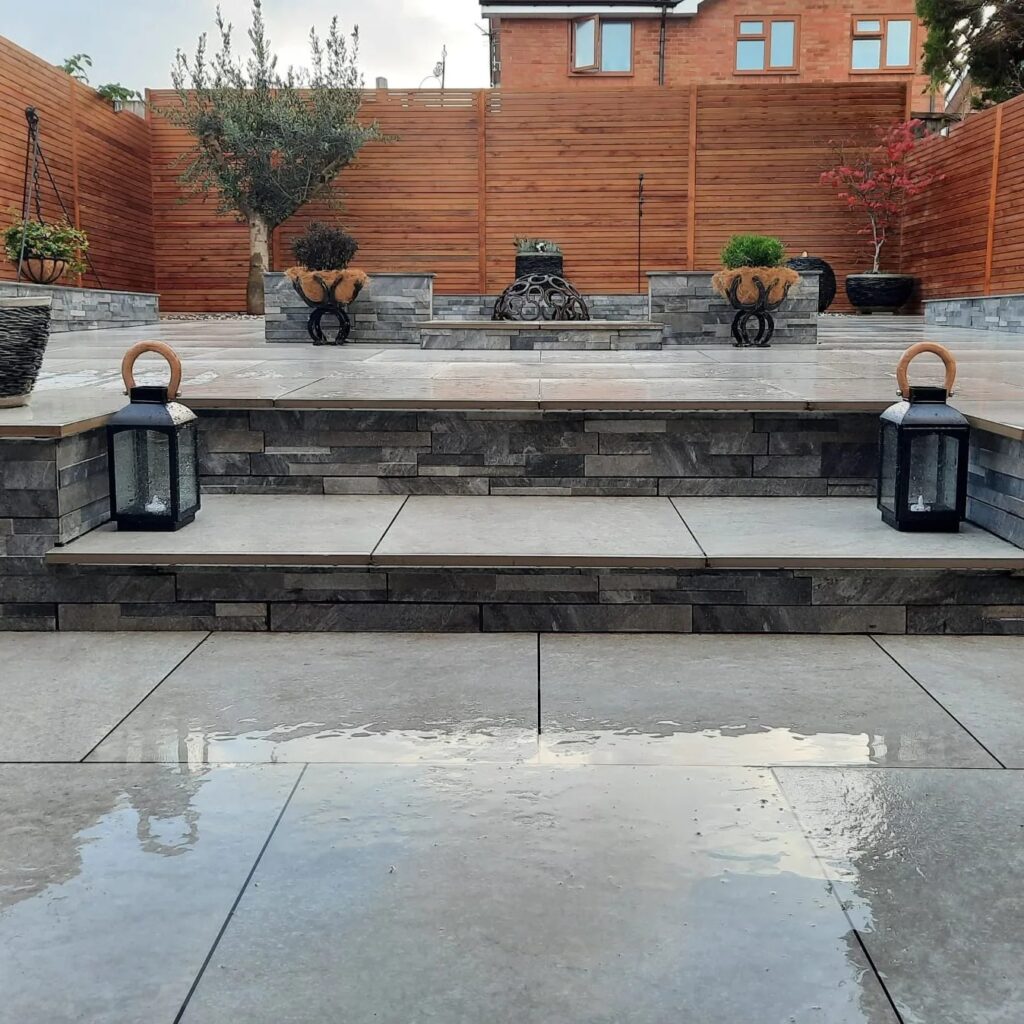
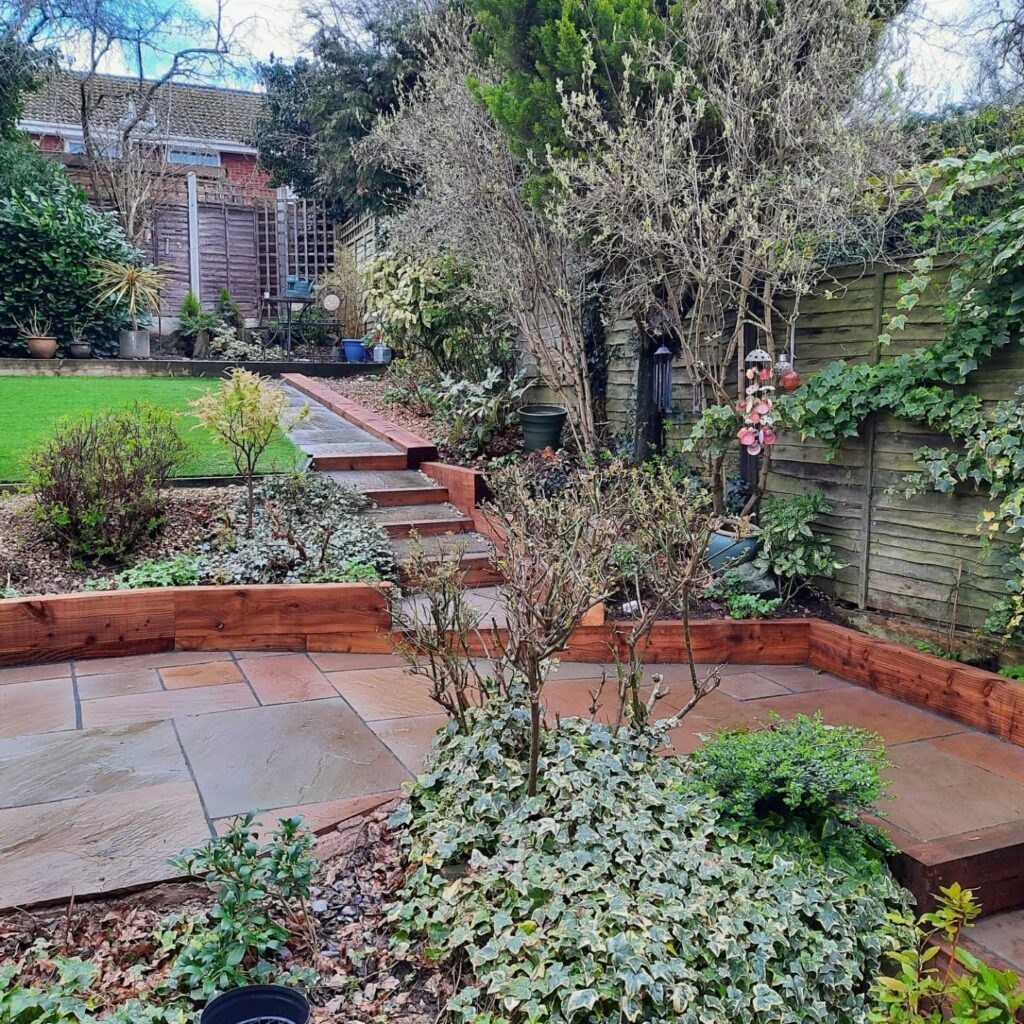
A patio at existing ground level and a raised deck are treated as two different things. The permitted development allowances for extensions and outbuildings specifically exclude verandas, balconies and raised platforms, and the order defines a platform as raised once it stands more than 300mm above the ground beneath it. So the trigger is height above ground, not the material, the size or whether it is timber or paving. On a plot that falls away from the house that matters: the moment a level terrace is built out over the slope instead of cut into it, there is a consent question attached to the design, and it gets sharper the closer that platform sits to a boundary and the more it overlooks next door.
Fences, walls and gates on the boundary
Boundary treatments have their own permitted development class. In general a new fence, wall or gate can be built up to 2 metres high, but where it adjoins a highway used by vehicles, or the footway of such a highway, the limit drops to 1 metre. That catches a lot of front gardens on Birmingham's older streets. Height is measured from existing ground level, so raising the ground behind a fence eats into the allowance. None of it applies where the rights have been removed: within the curtilage of a listed building, or under an Article 4 direction, permission can be needed for work that would be permitted elsewhere, and a conservation area brings further control. Birmingham has both, across a number of suburbs.
Trees, roots and canopy
A tree covered by a Tree Preservation Order may not be cut down, topped, lopped, uprooted or wilfully damaged without the council's written consent, and that binds the homeowner as much as the contractor. A tree in a conservation area is protected separately: above a modest trunk size you normally have to give the council six weeks' written notice before work and wait out that period, so they can decide whether to make an order. Prosecutions do happen. Even an unprotected tree constrains the layout, because roots spread wider than the canopy suggests. BS 5837 sets out how a root protection area is calculated, and that is what decides where a foundation, a patio or a garden room can realistically sit.
Written as a general summary of the planning position in England, not a view on your address. Where a scheme needs a planning application, listed building consent or a tree notice, we say so at design stage and help you get it in.


What Else We Do
Our Services
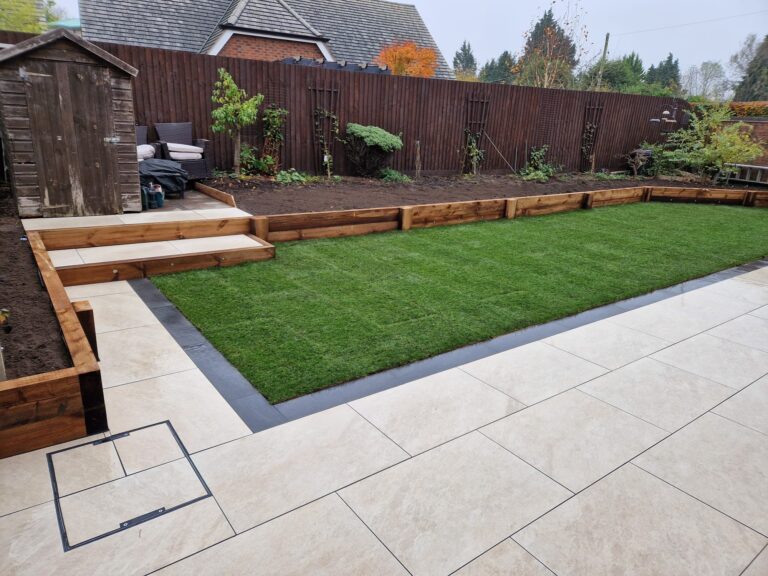 Patios & PavingPorcelain, sandstone and block paving laid on a proper base with the falls worked out first.View service
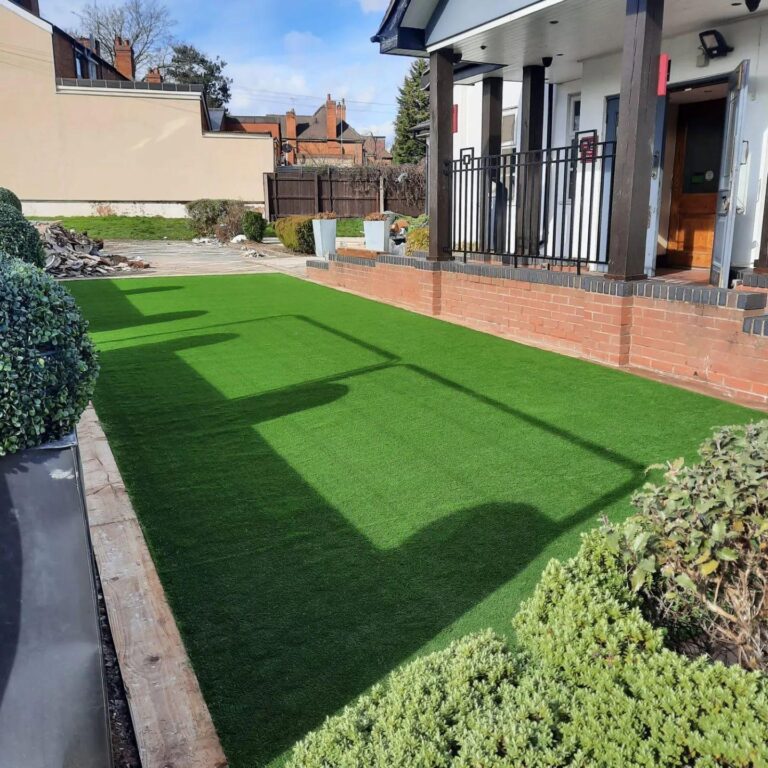 Turfing & Artificial GrassNatural turf and artificial grass laid over a free draining base so the surface stays usable.View service
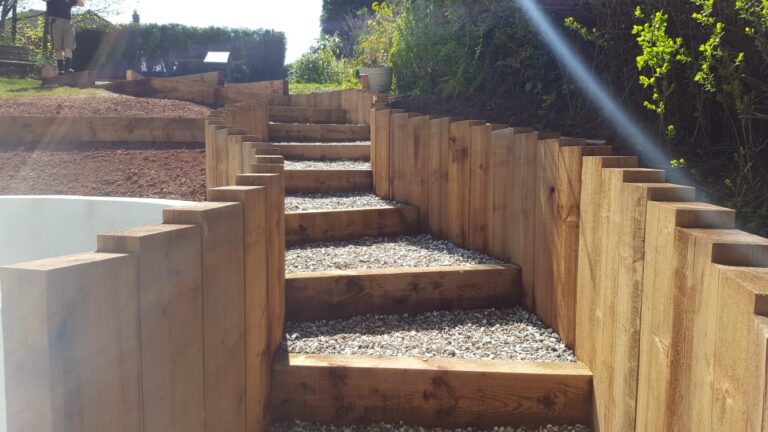 Garden Walls & BrickworkRetaining walls, sleeper terraces, steps and brick edging built to hold ground and shed water.View service
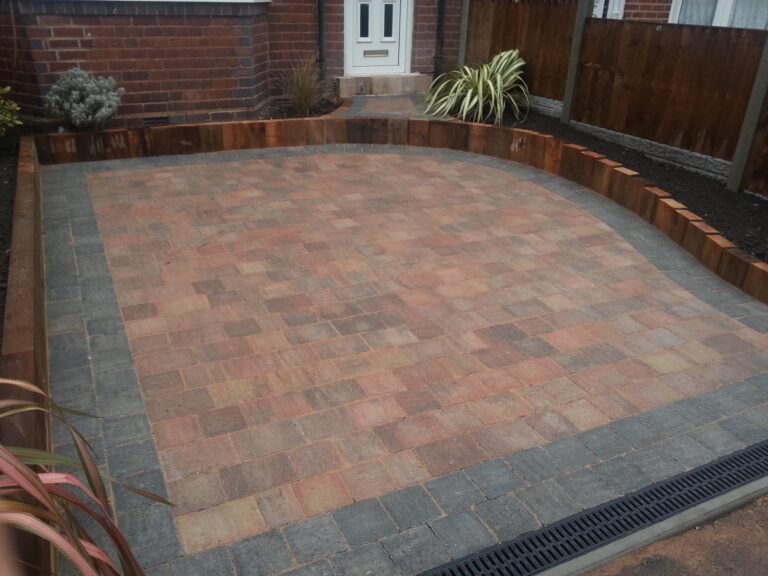 Drainage & GroundworksChannel drains, soakaways, sub-bases and level changes: the part of the job nobody sees.View service
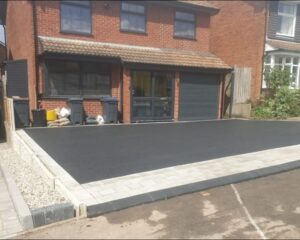 Driveways & SurfacingBlock paving, tarmac, gravel and resin bound driveways installed across Birmingham.View service
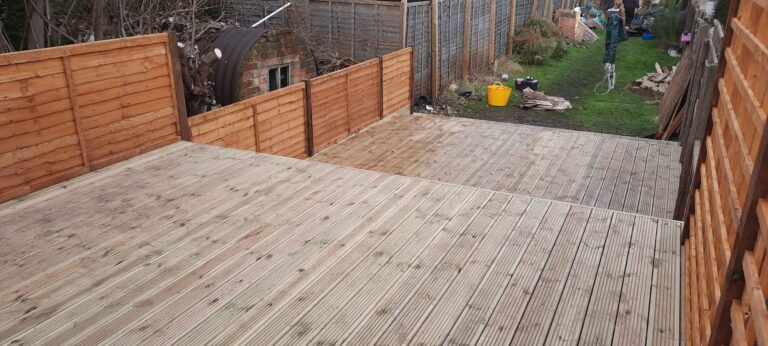 Fencing & DeckingClose board and panel fencing, gates and timber decking built to last a Birmingham winter.View service